Tech Zone 4, Greater Noida West  |  RERA Registered Project
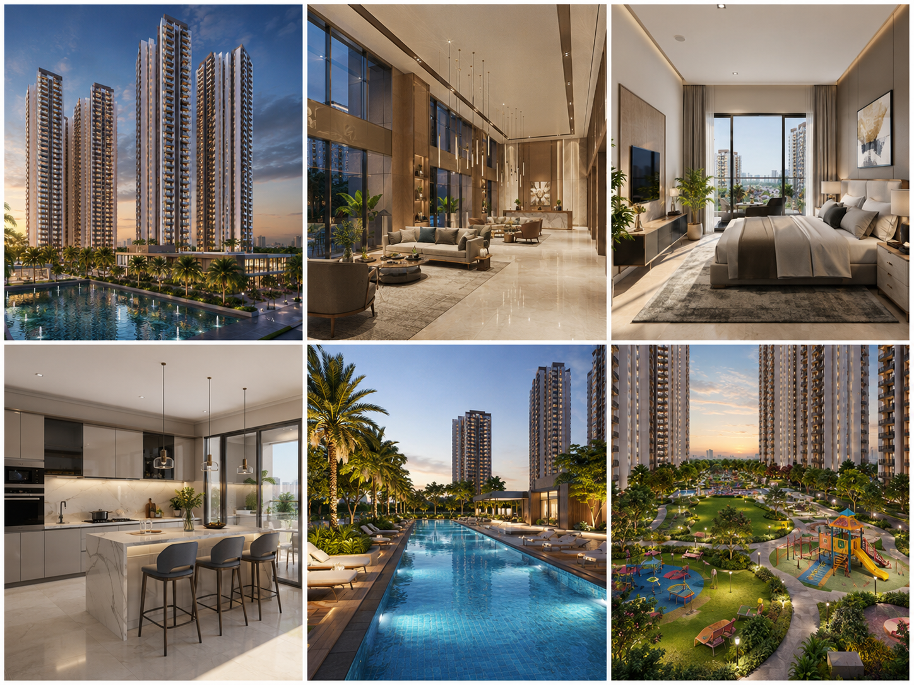
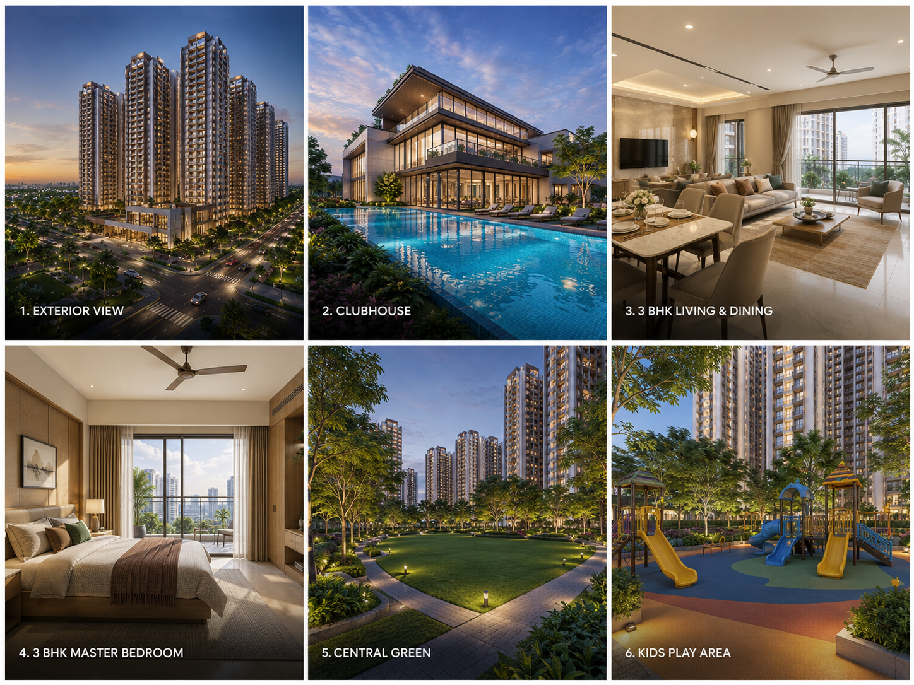
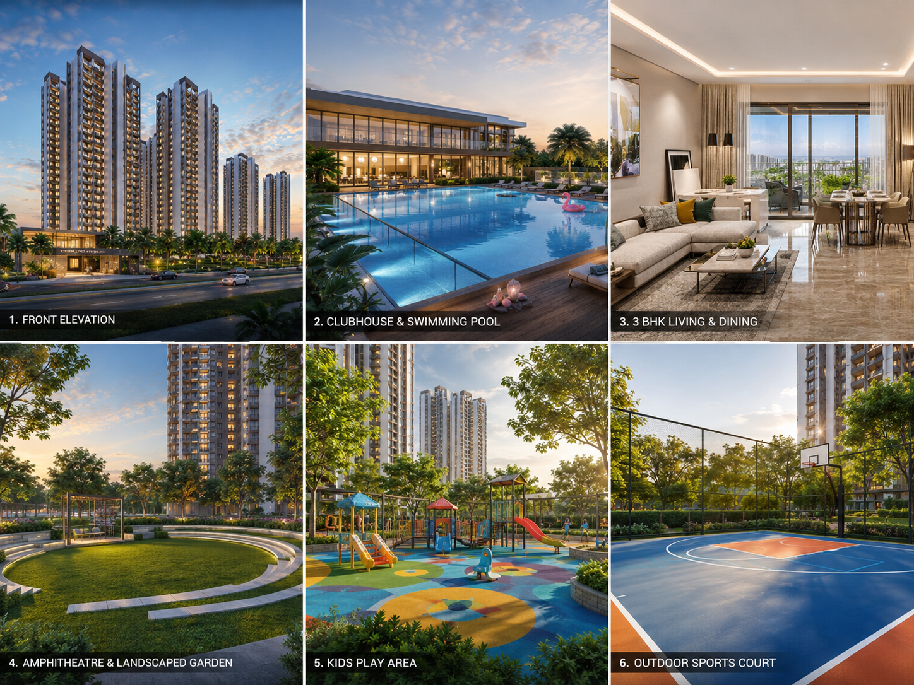
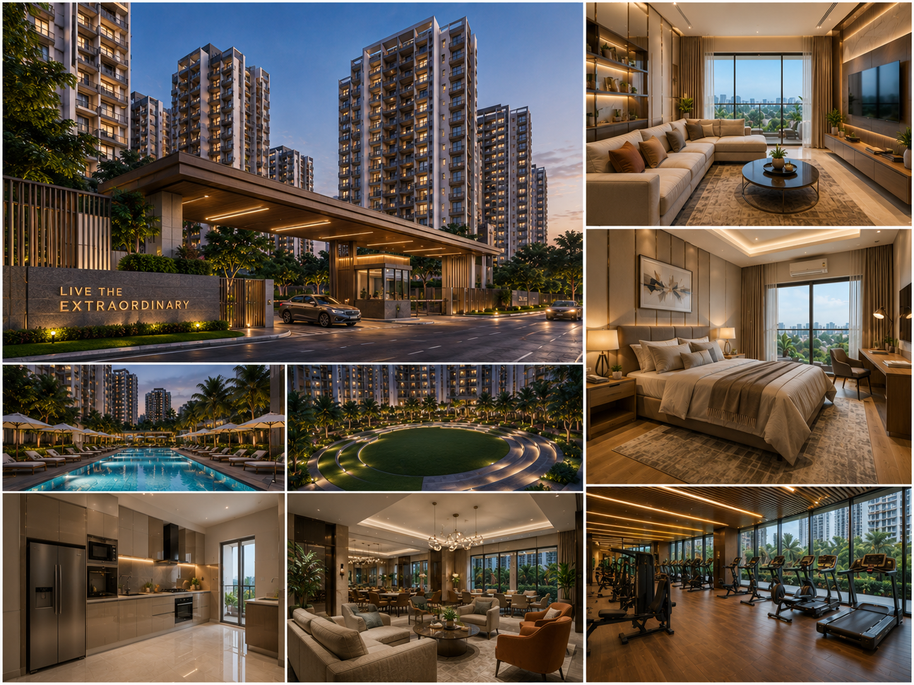
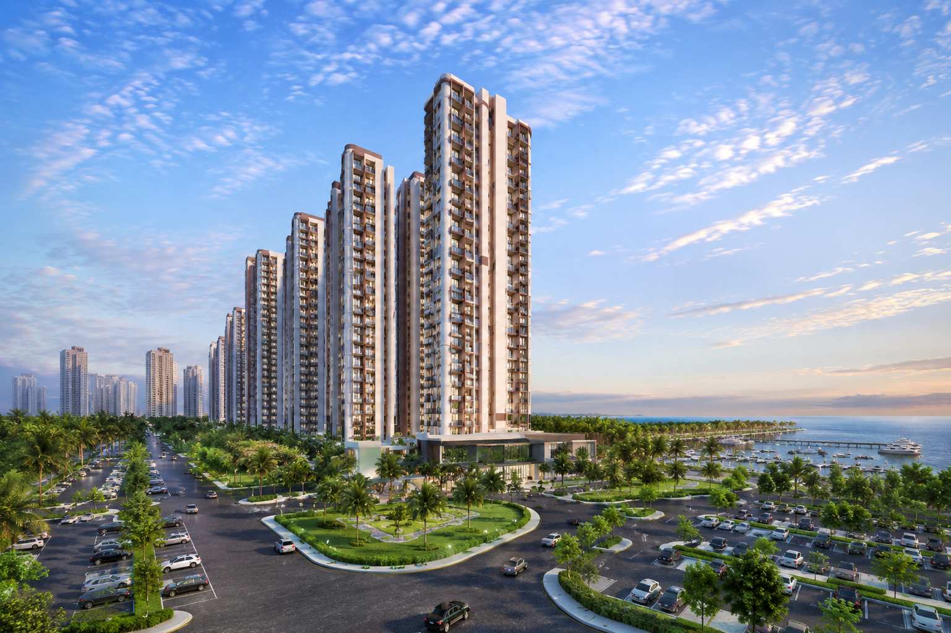
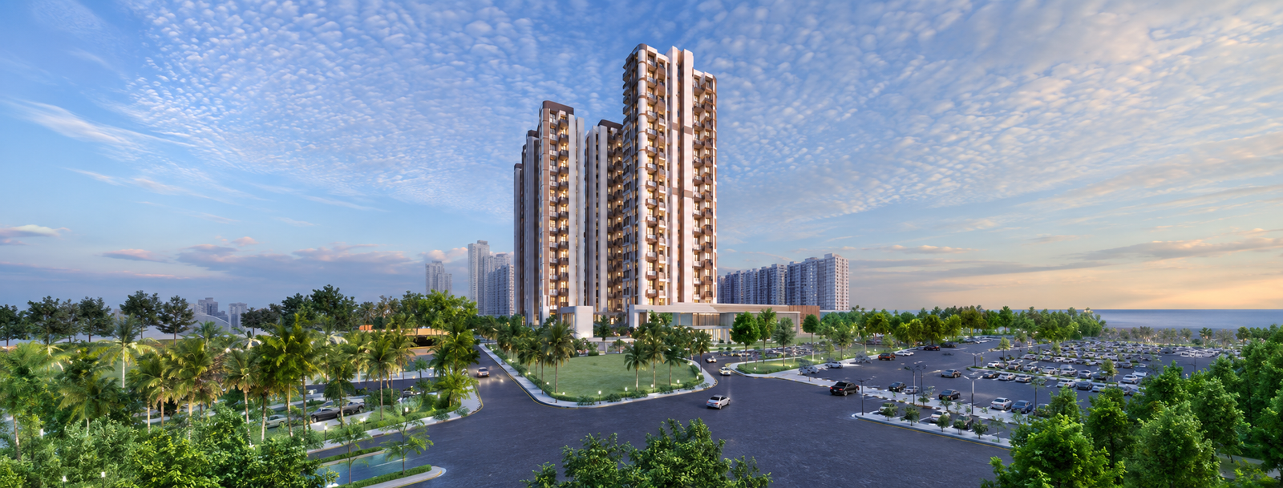
Gaurs Aspire Leisure Park residential towers

Luxury Apartments · Tech Zone 4

Gaurs Aspire Leisure Park

3 & 4 BHK residences set across 12 acres of open, four-sided green space in Greater Noida West — designed by Chapman Taylor, built for a quieter kind of luxury.

Starting Price ₹2.24 Cr* Onwards
Explore Project

Get Best Deal & Floor Plans

Share your details — our team will call you back shortly.
By submitting, you agree to be contacted about this project.

12 Acres Project
9 Graceful Towers
4 Apartments / Floor
45 Floors, Iconic Tower

About Gaurs Group

Why Choose
Gaurs Aspire Leisure Park

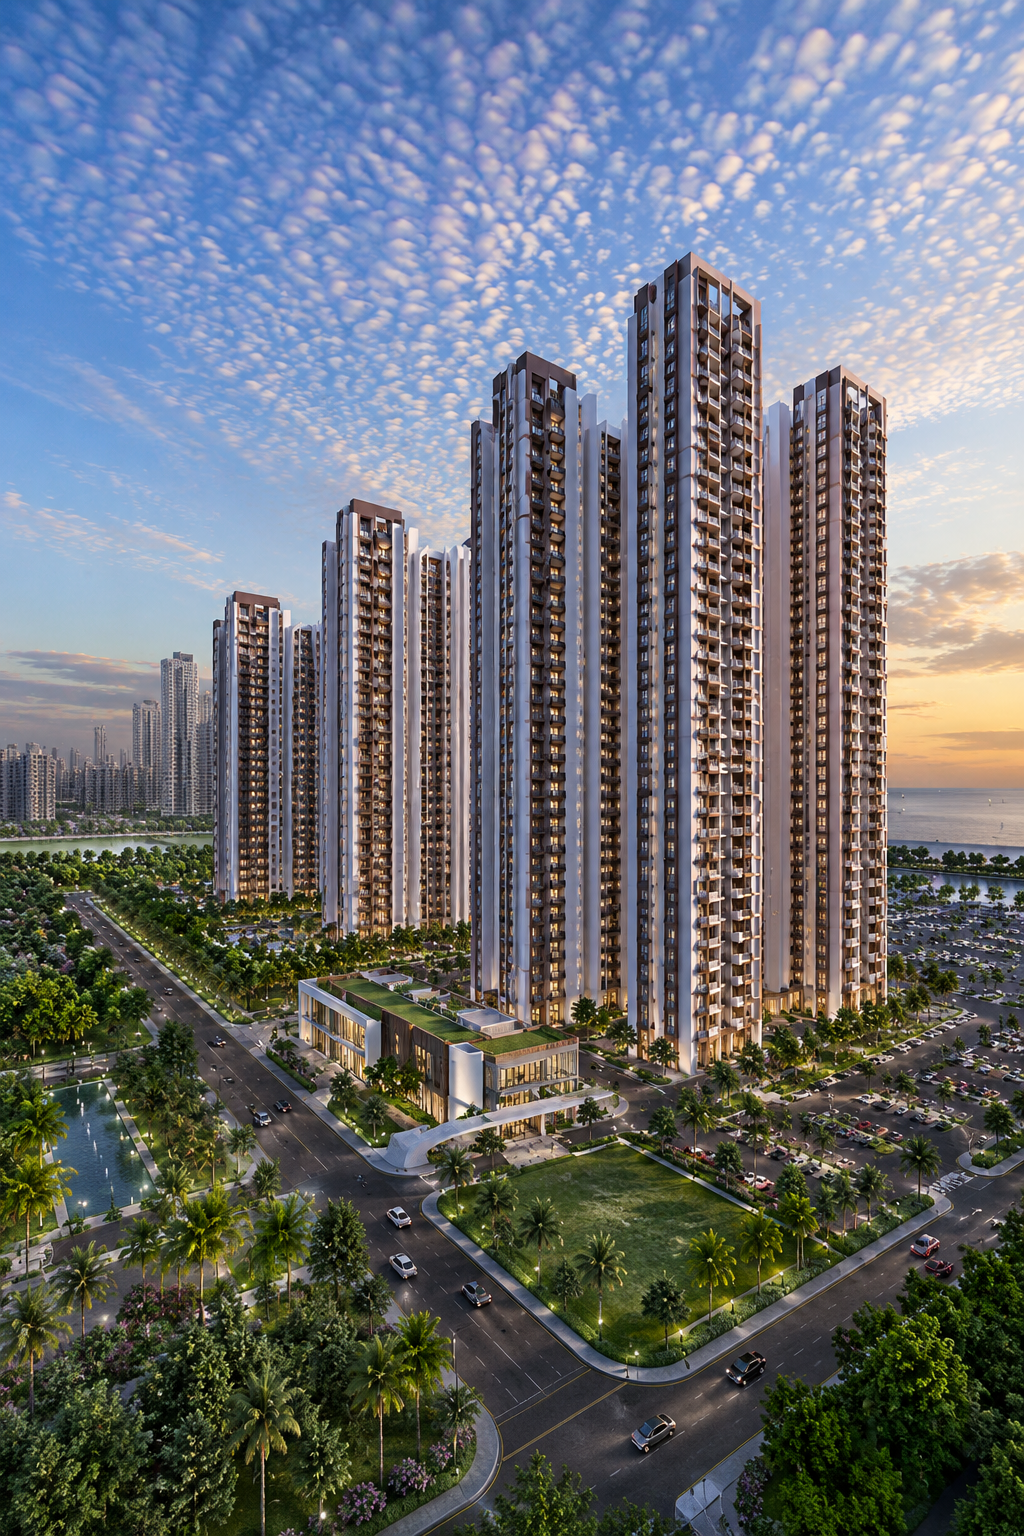
Gaurs Aspire Leisure Park skillfully combines an opulent lifestyle with modern architecture. Created by the globally recognised architects Chapman Taylor, the project sits on a carefully planned, four-sided open plot — with just four apartments per floor across nine graceful towers, guaranteeing exclusivity at every level.

Request a Call
Trusted Developer

Decades of delivering premium residential projects across the NCR with on-time possession.

Chapman Taylor Design

Architecture by globally recognised firm Chapman Taylor, built around a four-sided open plot.

Just 4 Apartments/Floor

Low-density towers that guarantee privacy and exclusivity on every single floor.

Secure Gated Community

Round-the-clock security and controlled access across the entire 12-acre development.

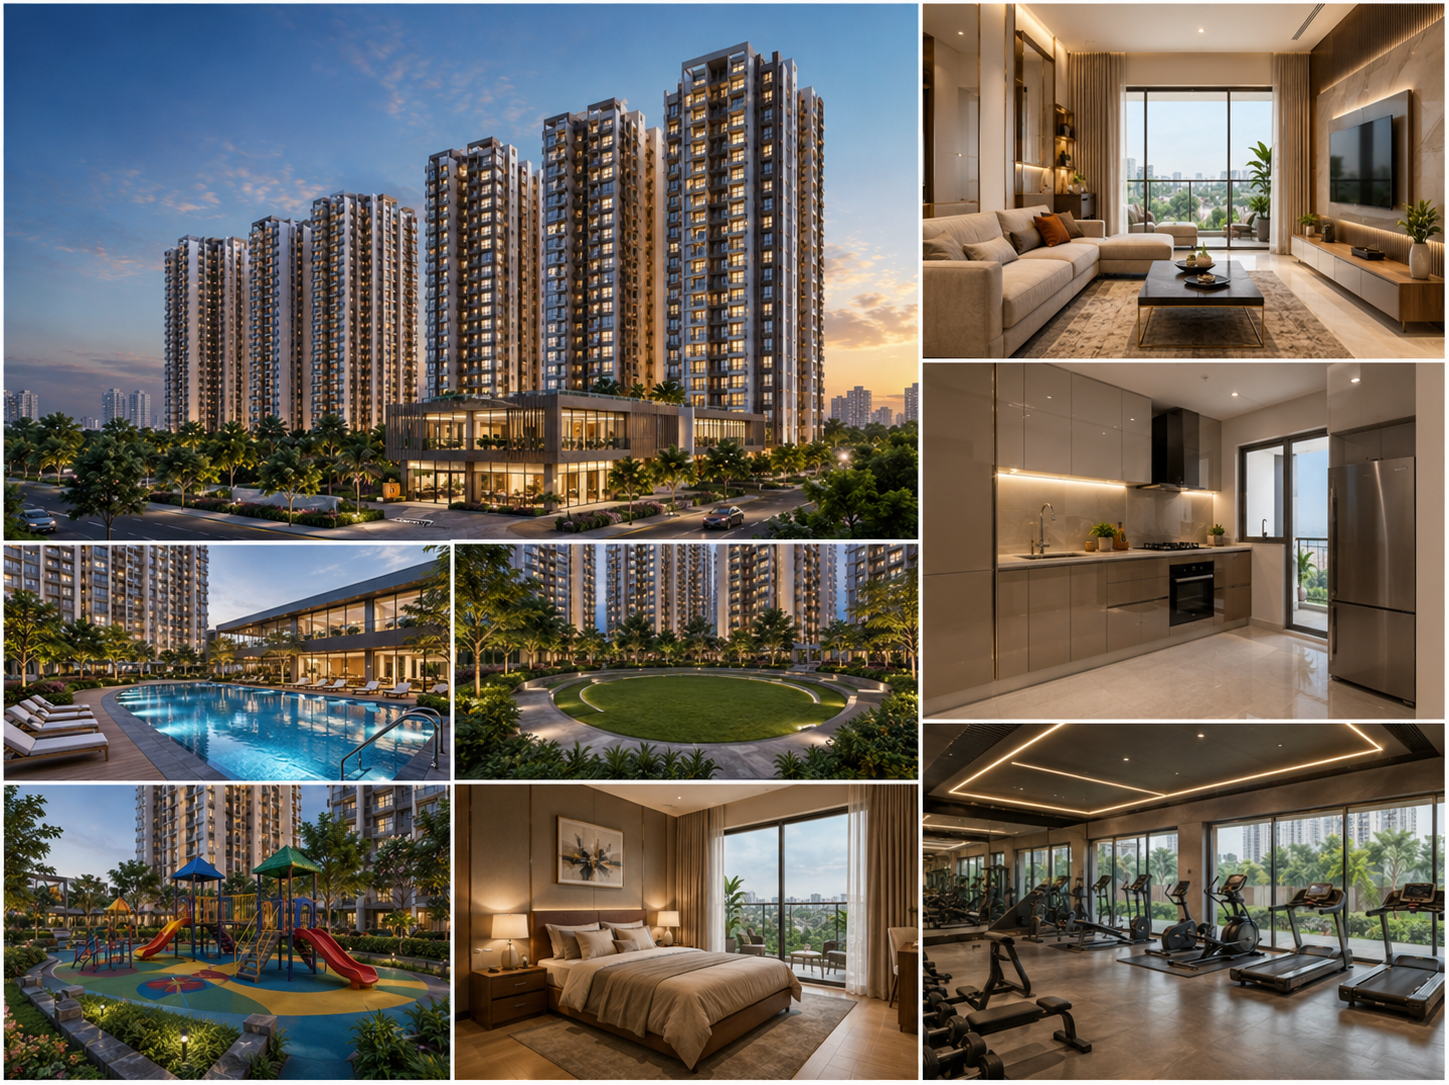
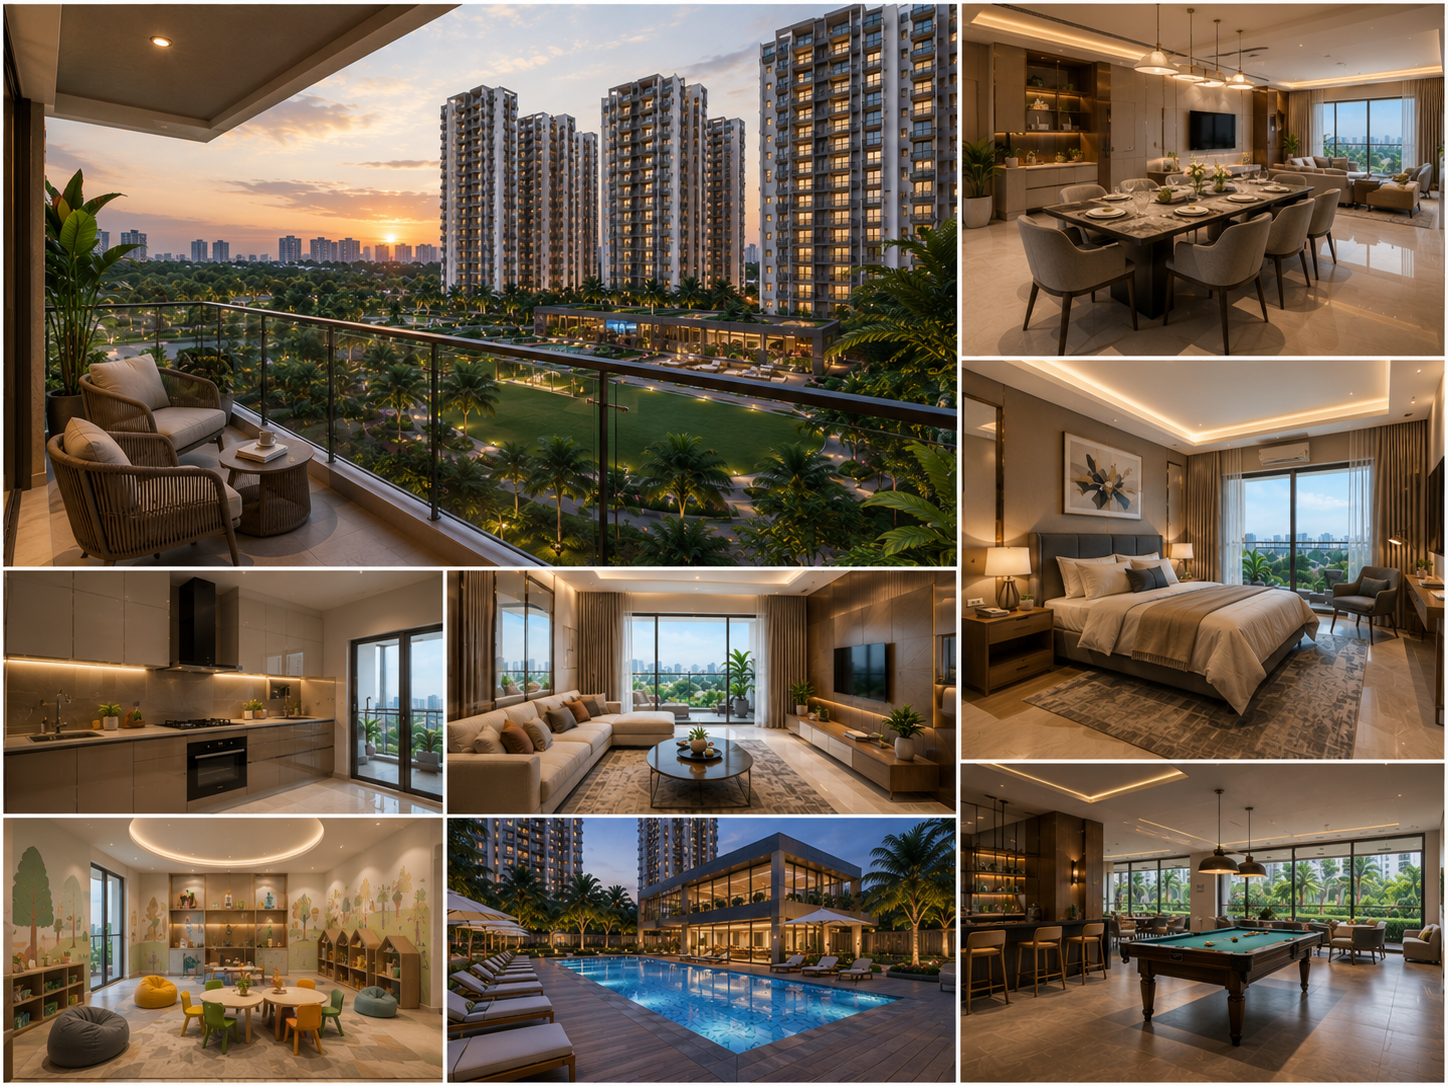
Gaurs Aspire Leisure Park apartment interior

Overview

Tech Zone 4,
Greater Noida West

  • Property TypeApartments
  • Configuration3 & 4 BHK
  • PossessionDecember 2029
  • Sizes2,299 – 3,769 Sq.Ft.
  • PriceStarting ₹2.24 Cr*
  • LocationTech Zone 4, Greater Noida West

In addition to premium 4 BHK and opulent 4+Study BHK residences ranging from 2,800 to 3,600 sq. ft., the exclusive Iconic Tower rises 45 floors with ultra-spacious 3,862 sq. ft. apartments, served by seven high-speed elevators.

Download Brochure

Key Features

Gaurs Aspire Leisure Park
Highlights

A future-ready address built around space, design pedigree and exclusivity.

12-Acre Gated Township
9 Graceful Towers
4 Apartments per Floor
Iconic Tower – 45 Floors
7 High-Speed Elevators
2,299 – 3,769 Sq.Ft. Homes
Community Hall, 70–80 Guests
Human Ludo & Gazebos

Lifestyle

Gaurs Aspire Leisure Park
Amenities

Ample green space, leisure zones and everyday conveniences — designed in, not added on.

Gazebos & Green Space
Human Ludo Court
Community Hall, 70–80 Guests
Cycling & Jogging Tracks
Swimming Pool
Fully-Equipped Gym
Children's Play Area
24/7 Security & CCTV

Price

Your Home at
Gaurs Aspire Leisure Park

Choose from premium 3 BHK, 4 BHK, or the ultra-spacious Iconic Tower residences — every configuration designed around space, light and privacy.

Download Brochure
Type Area Size Price
3 BHK + Servant 2,299 Sq.Ft. ₹2.24 Cr* Onwards
4 BHK + Servant 2,783 Sq.Ft. ₹2.71 Cr* Onwards
4 BHK + Servant (Iconic Tower) 3,769 Sq.Ft. ₹4.09 Cr* Onwards

*Prices subject to change without prior notice. Taxes & charges as applicable.

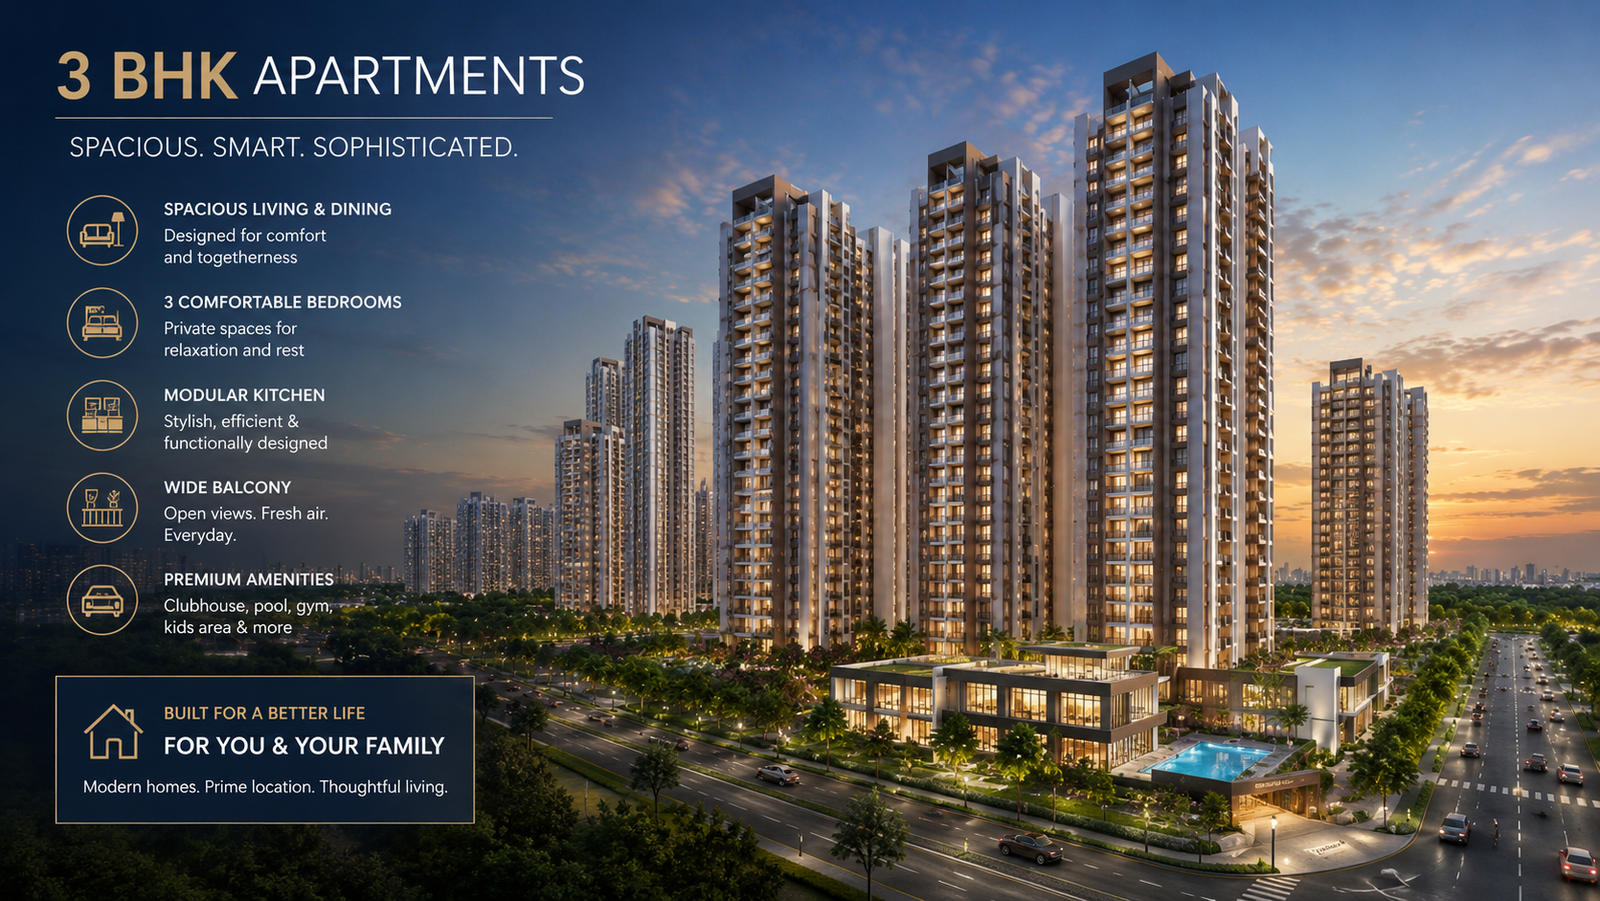
3 BHK floor plan reference
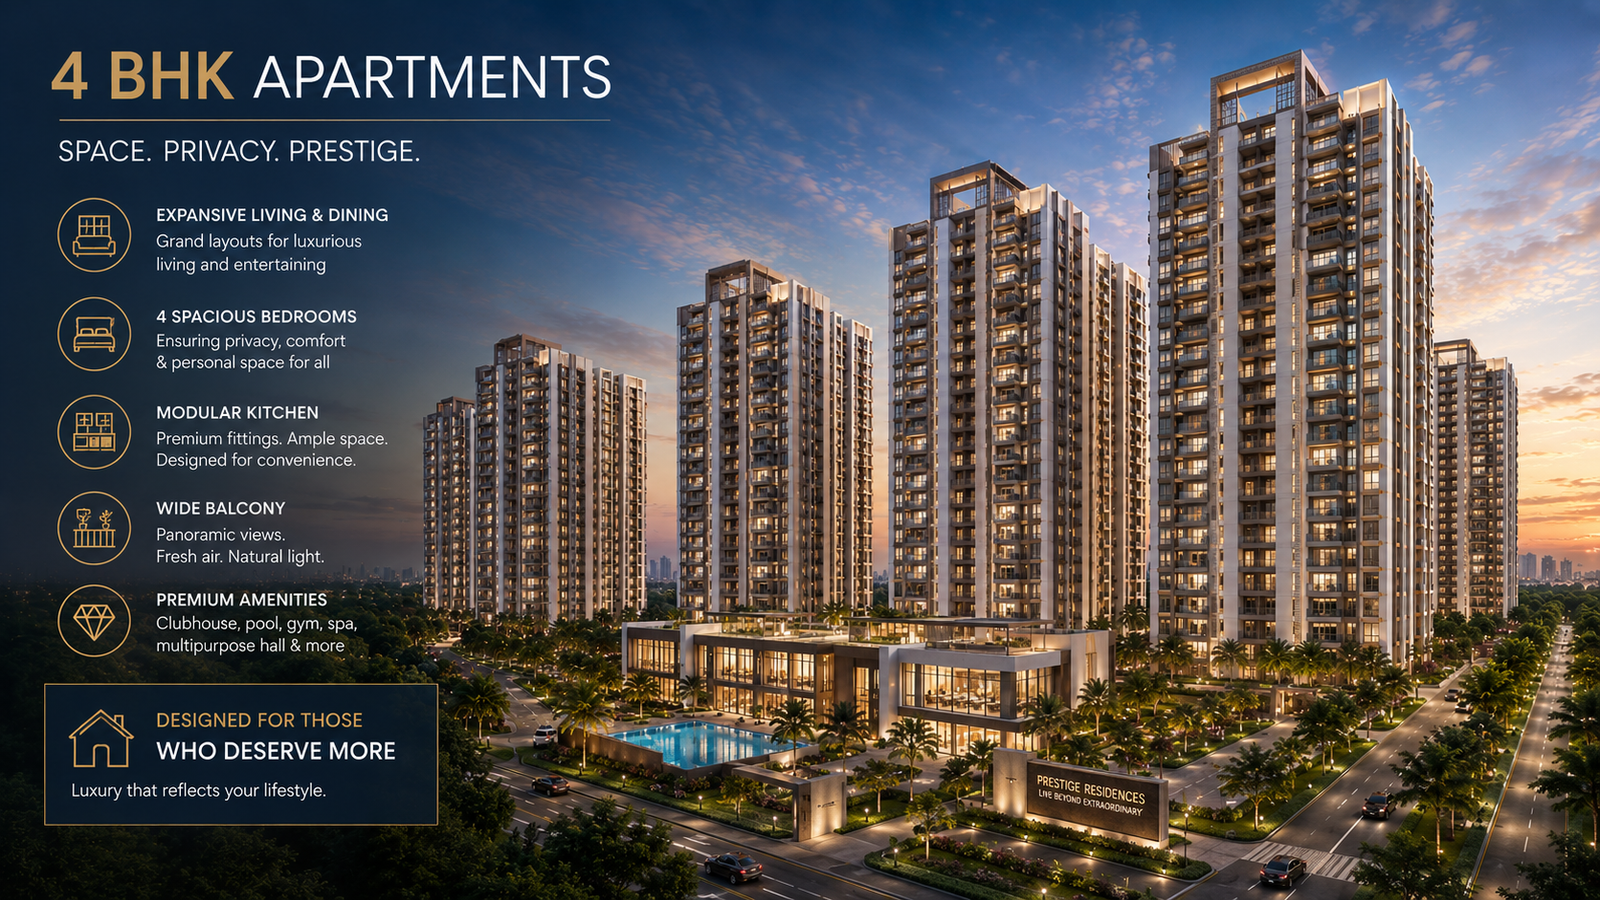
4 BHK floor plan reference
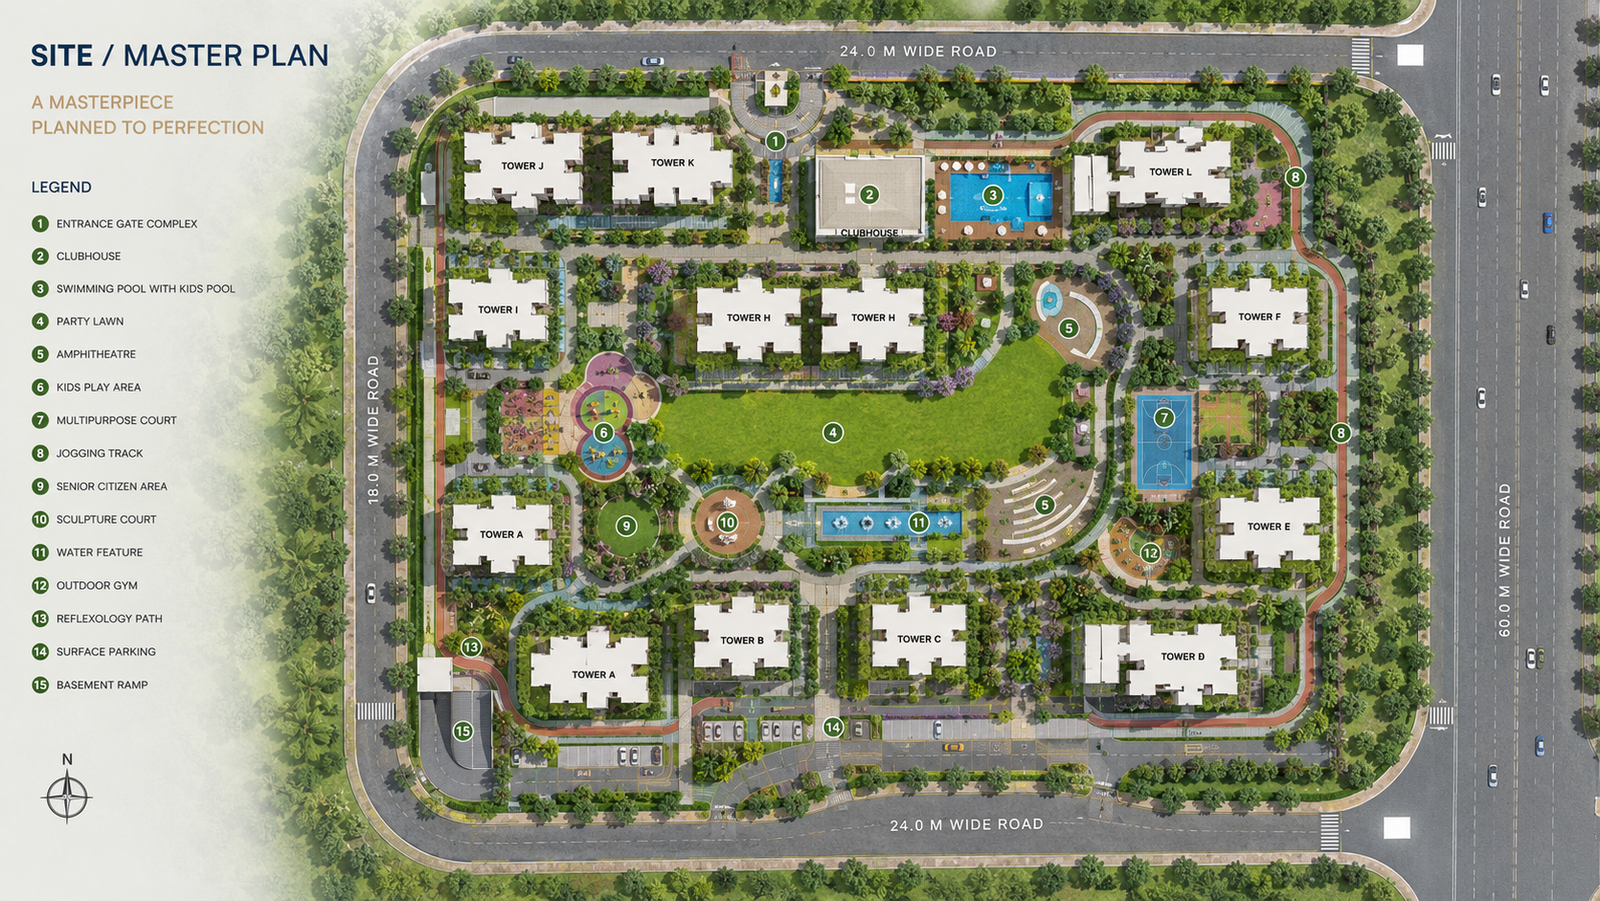
Master plan reference

Gaurs Aspire Leisure Park

Location
Map

Strategically placed in Tech Zone 4, Greater Noida West — close to key roads, the upcoming metro corridor, and both regional airports.

  • Gaur Chowk2 Kms
  • Mulberry Chowk3 Kms
  • Noida4 Kms
  • NH-247 Kms
  • Hindon Airport24 Kms
  • IGI Airport, Delhi41 Kms
  • Noida International Airport62 Kms
Greater Noida skyline

About Developer

Gaurs Aspire Group

The pinnacle of living apart is situated in a place you already know, yet would hardly expect to find a tranquil sanctuary — Greater Noida, one of India's fastest-expanding business centres.

One of the largest industrial townships in Asia and a key part of the National Capital Region, Greater Noida aspires to be among India's smartest cities. With cutting-edge development and creative urban planning, it sets the standard for future Indian growth, prepared for vigorous entrepreneurial expansion while remaining surrounded by stunning natural surroundings.

Client Stories

What Our
Residents Say

The four-apartments-per-floor layout makes such a difference — it genuinely feels private, not like a typical high-rise.

Rohit MalhotraGreater Noida West

Booked a 4 BHK for the family. The green spaces and the Human Ludo court have become the kids' favourite part of the evening.

Priya SinghNoida

Chapman Taylor's design really shows in the layout. Excellent connectivity to Noida and a calm setting at the same time.

Arjun KapoorDelhi

Have Questions?

Frequently Asked
Questions

Everything you need to know about Gaurs Aspire Leisure Park before you book a visit.

Gaurs Aspire Leisure Park offers premium 3 BHK + Servant apartments at 2,299 sq.ft., 4 BHK + Servant apartments at 2,783 sq.ft., and ultra-spacious 4 BHK + Servant residences in the exclusive 45-floor Iconic Tower at 3,769 sq.ft.

The project has been designed by Chapman Taylor, a globally recognised architecture firm, on a carefully planned, four-sided open 12-acre plot.

Possession for Gaurs Aspire Leisure Park is expected in December 2029.

Residents have access to gazebos and ample green space, a Human Ludo court, a community hall for 70–80 guests, cycling and jogging tracks, a swimming pool, gym, children's play area, and round-the-clock security.

Gaurs Aspire Leisure Park sits in Tech Zone 4, just 2 km from Gaur Chowk, 4 km from Noida, and 7 km from NH-24, with convenient access to Hindon Airport, IGI Airport, and Noida International Airport.

Get in Touch

Let's Find Your
Dream Home

Fill out the form and our team will reach out to you shortly.

Thank you!

Your enquiry has been received. Our team will contact you shortly.

Call Now